
18 September 2026
Medical practice interior design: from moodboard to visualisation
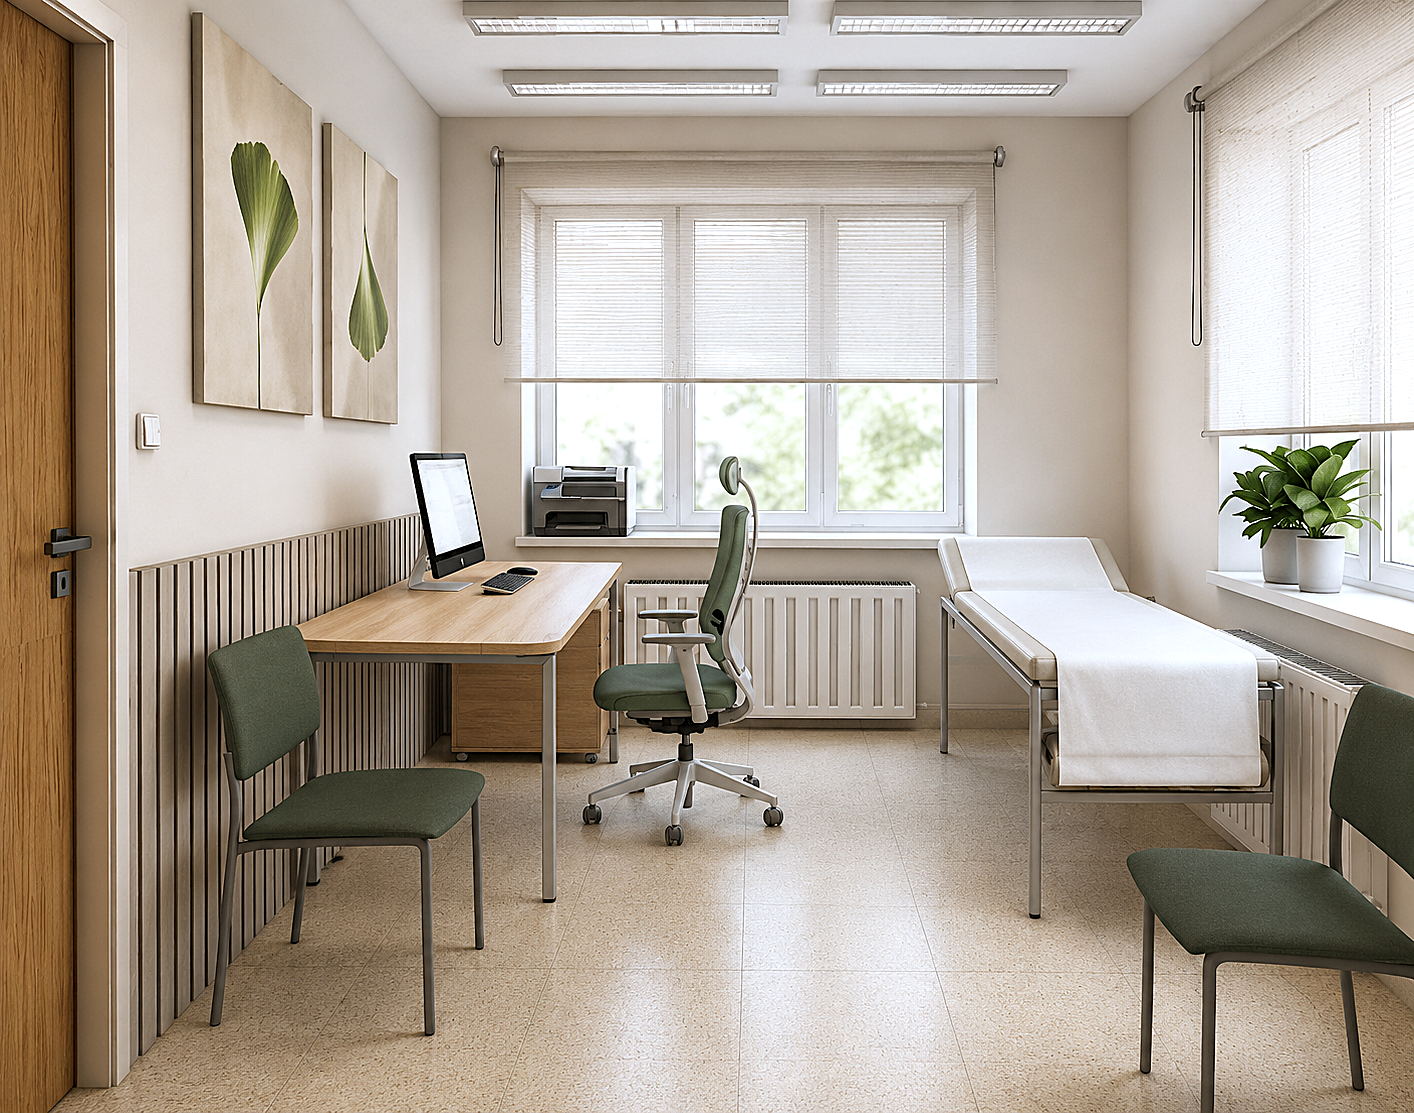
When I start designing an interior, I usually don't start with the furniture. First I ask the client a lot of questions and try to clarify how the space should feel – what emotion a person will have in it, what should calm them, what should recede and what the space should instead gain.
With medical practices this is especially important to me. Most people don't go there entirely at ease. So even before the design itself, moodboards, colour schemes, materials, inspiration and the first atmosphere of the space come into being.
Moodboard: the first feelings and atmosphere
With this practice we knew from the start that we didn't want a sterile environment. We were looking for something softer, calmer and more connected to natural motifs. The client also said right at the beginning that if there was to be any colour, it should only be green. Hence the green accents, softer contrasts, textures, slats and the motif of a landscape in mist.

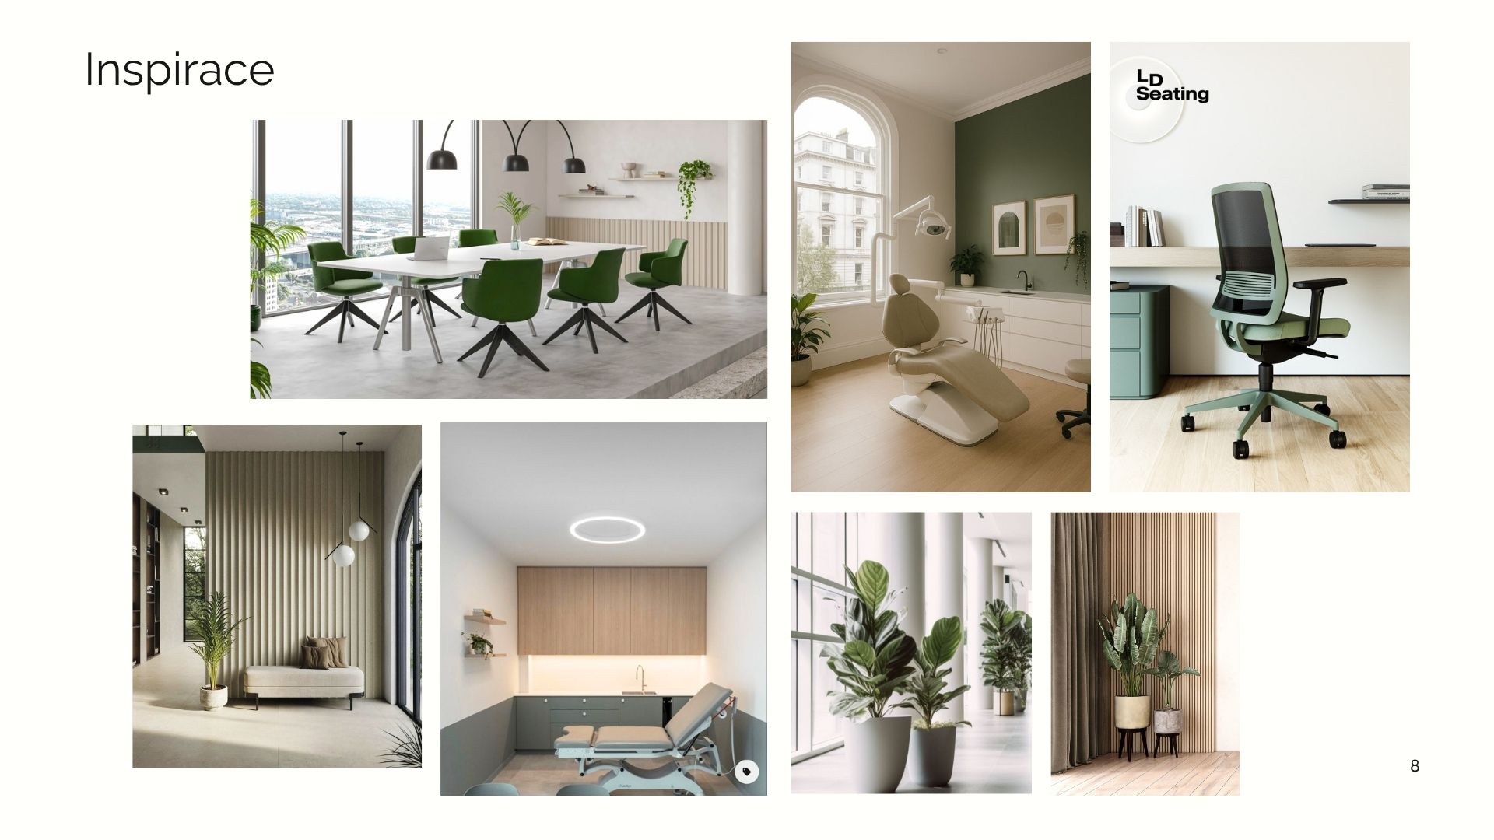
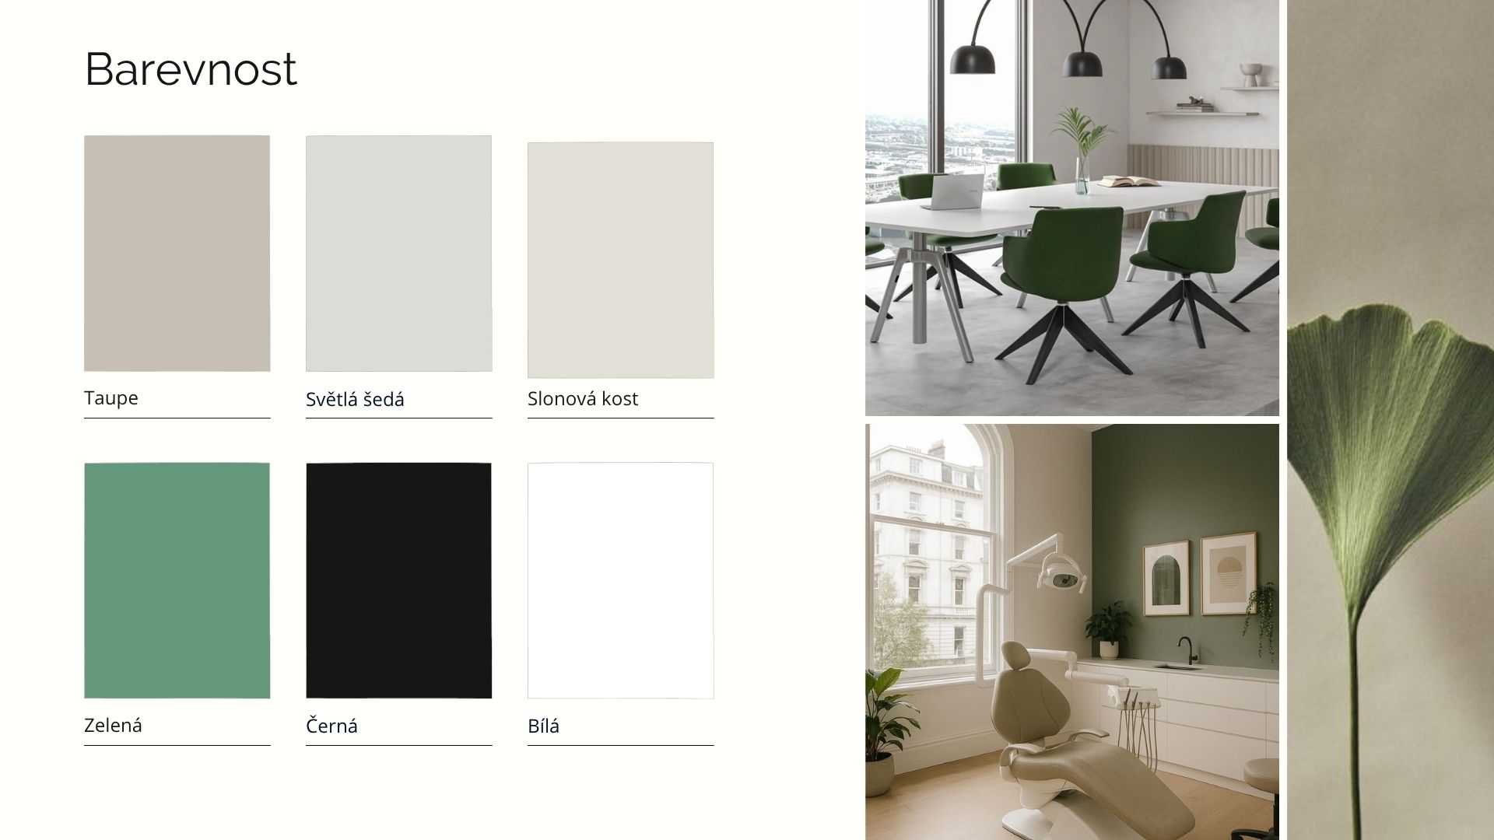
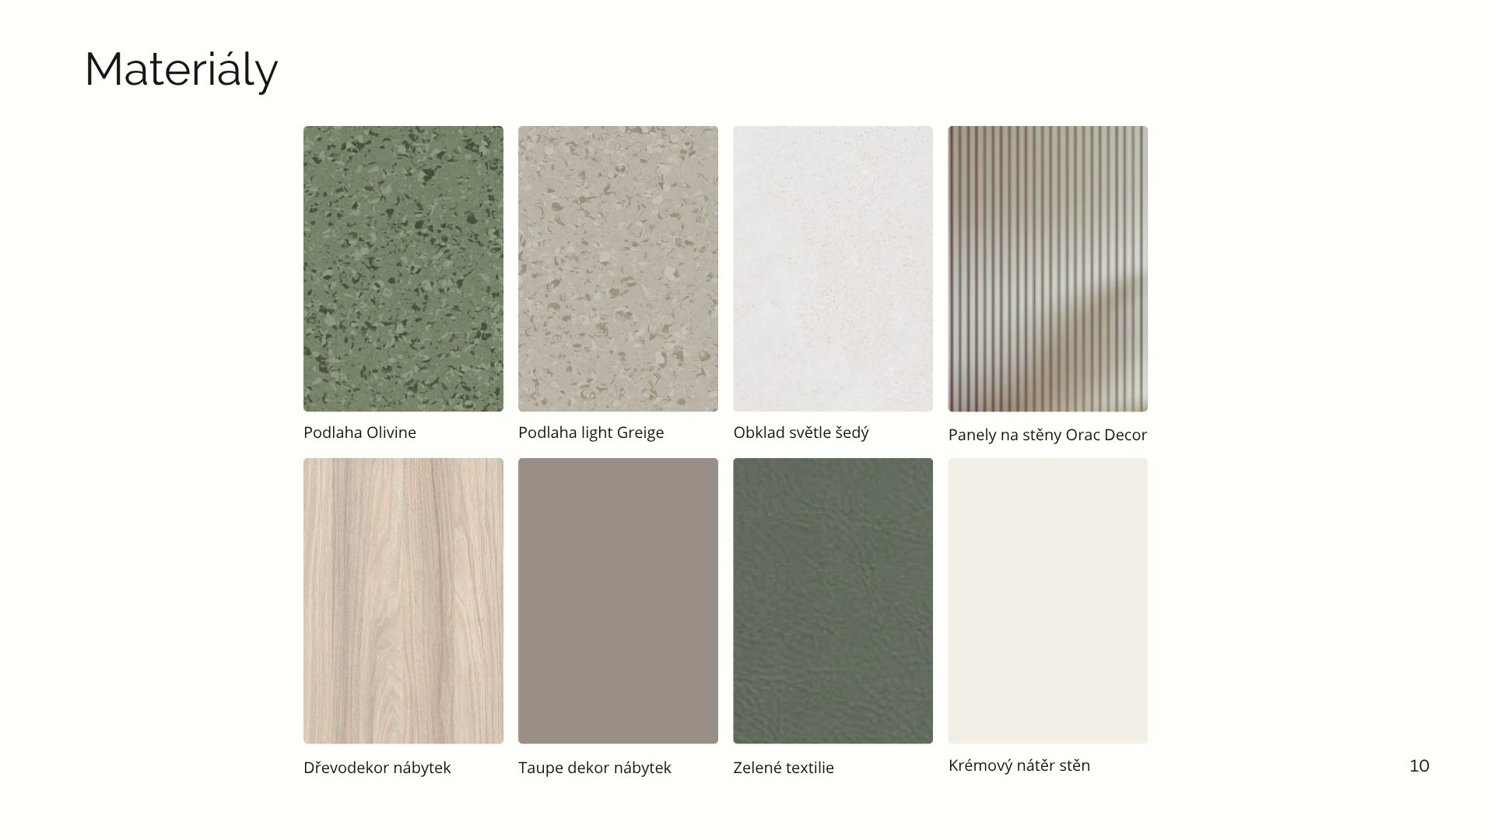
The client also loves the mountains, so we decided to bring exactly this motif into her private room, where patients don't go. So that the space wouldn't be merely functional, but she'd have something personal and "her own" there too.

And so, from the first feelings and moments, the whole interior gradually takes shape.
From concept to visualisation
Moodboard, concept, floor plan… and only then the visualisation. I often feel that people imagine interior design mainly as a nice render. In reality, though, it is preceded by a lot of thinking, finding connections and putting the individual parts together.
With this practice we worked from the start with the idea of a calmer, softer space – green accents, natural motifs, softer contrasts and an atmosphere that wouldn't feel sterile. And it's in the visualisations that the whole concept first truly comes together into one whole.
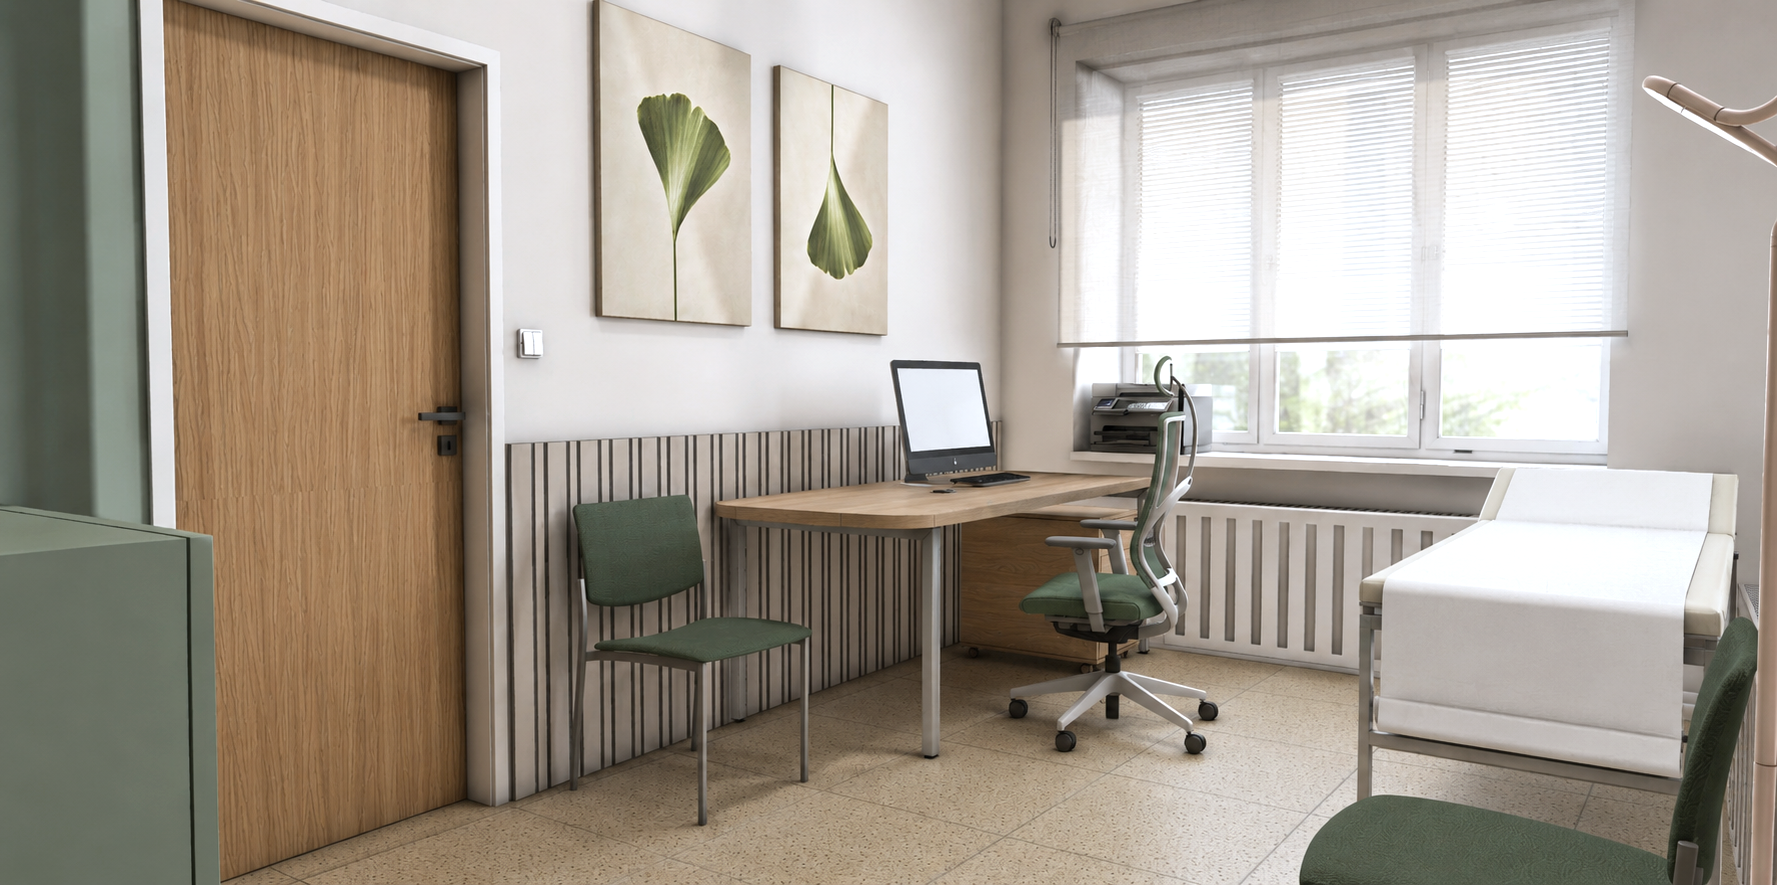
Only some walls will therefore be green, so that the whole space feels cosier and follows on from the calmer atmosphere we wanted to create. In several places we'll add photographs of ginkgo, which the client loves so much, and everything is tied together by furniture in a light grey oak decor.
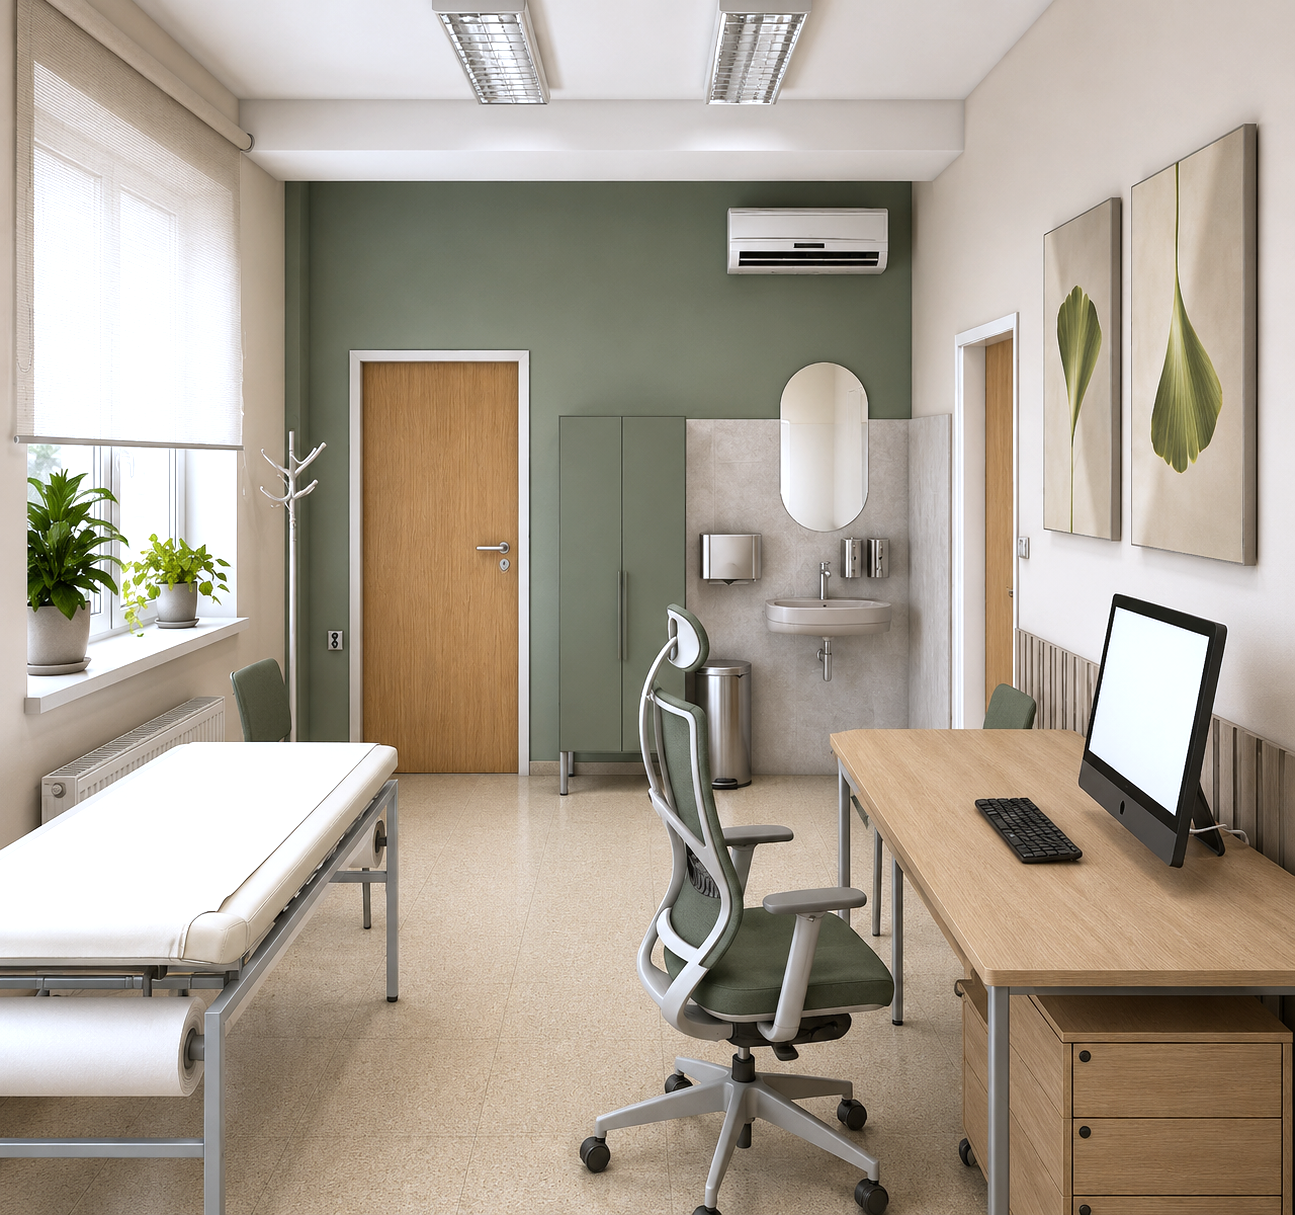
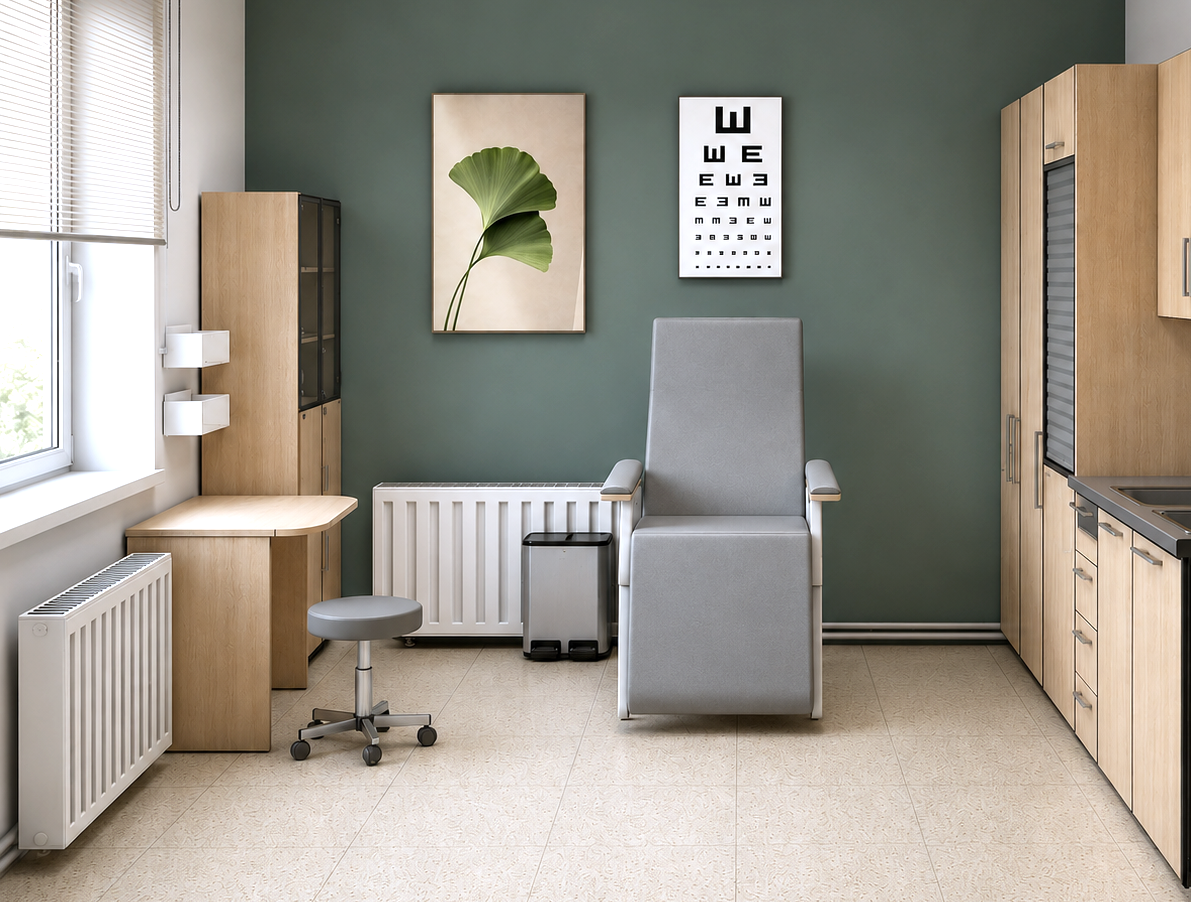
The space is completed by LD Seating seating furniture, several pieces from Master and Master (a chest of drawers, a coat rack and a table base), and acoustic boards and slats from Moodpasta.
A private room with a mountain motif
And because the client loves the mountains, we brought this motif into her private room, where patients don't go. A large-format misty landscape on the wall turns an ordinary room into a space that is truly hers – a calm corner for a moment's rest between patients.


This is exactly how an interior comes to life that isn't just functional, but also has its own story and atmosphere. Are you considering a design for a medical practice or another commercial space? Get in touch – I'll gladly help you create a place where both your clients and you will feel good.
Take care!